3D interior design in Vasai — see the room before you spend on it
A 3D design is a realistic picture of your room before any work begins. You see the layout, the colours, the furniture placement and the finish, all on screen, so you can change your mind on a drawing instead of on a half-built wall. Innside-Out makes 3D designs for homes and offices across Vasai-Virar, and we use them to plan the actual work that follows.
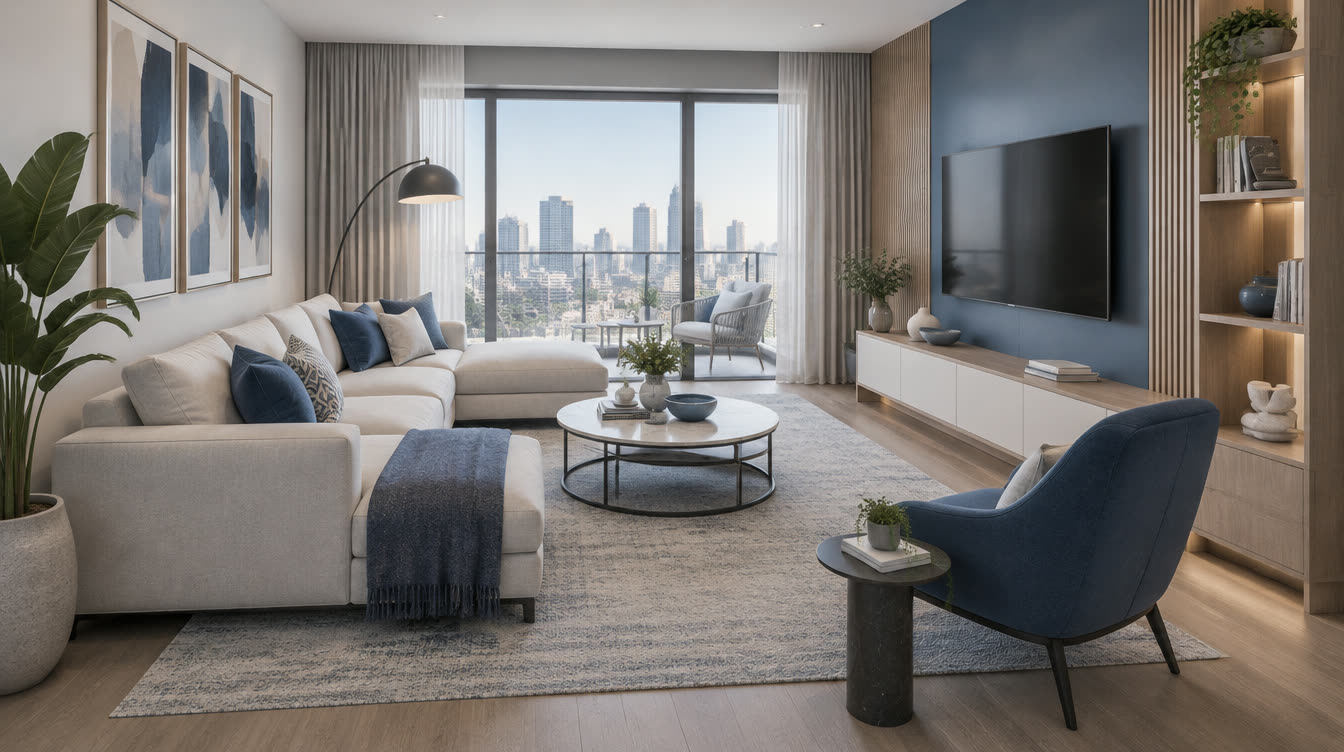
Why a 3D design is worth it before a renovation
Most renovation regret comes from the same place: you imagined one thing, and the finished room looks like another. A 3D design moves the decisions to before the work. You see how the kitchen colour looks against the floor, whether the TV unit leaves enough walking space, and adjust until it is right. For a flat in Vasai where space is tight, seeing the layout first saves money and arguments.
Across Vasai-Virar
We work across Vasai West, Vasai East, Nalasopara, Virar and Naigaon, and take on 3D design work across Mumbai as well.
Frequently asked
questions
Do I have to do the construction with you if I take the 3D design?
No. You can take the design on its own. Most people continue with us because the same team then builds exactly what was designed, but there's no obligation.
How long does a 3D design take?
It depends on rooms and changes, but a single room is usually quick. We'll give you a timeline when we see the scope.
Can you design around furniture I already own?
Yes. Tell us what is staying and we design the room around it so it fits.
Is a 3D design useful for a small flat?
Especially for a small flat. When space is tight, seeing the layout in 3D is how you avoid a wardrobe or platform that blocks a walkway.